


400 N Timberfield Ln #Unit P, Liberty Lake, WA 99019
REQUEST A TOUR If you would like to see this home without being there in person, select the "Virtual Tour" option and your agent will contact you to discuss available opportunities.
In-PersonVirtual Tour
Listed by Kallie Stewart • Avalon 24 Real Estate
$ 974,900
Est. payment | /mo

4 Beds

3 Baths

3,539 SqFt


Save
$ 974,900
Est. payment | /mo
Save

4 Beds

3 Baths

3,539 SqFt

Key Details

Property Type Condo

Sub Type Condominium

Listing Status Active

Purchase Type For Sale

Square Footage 3,539 sqft

Price per Sqft $275

Subdivision The Vintage At Meadowwood

MLS Listing ID 202622112

Style Ranch,Craftsman

Bedrooms 4

Year Built 2009

Lot Size 3,484 Sqft

Lot Dimensions 0.08

Property Sub-Type Condominium

Property Description

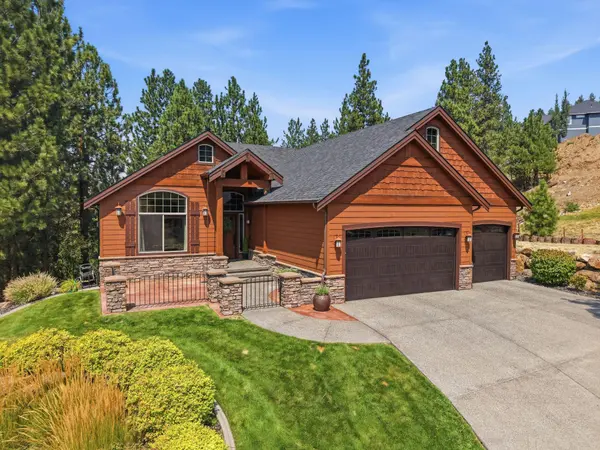
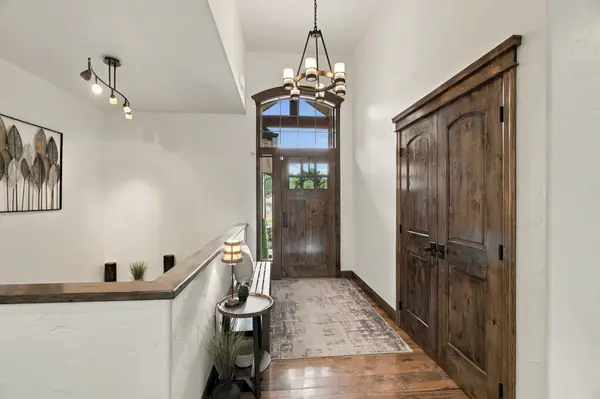
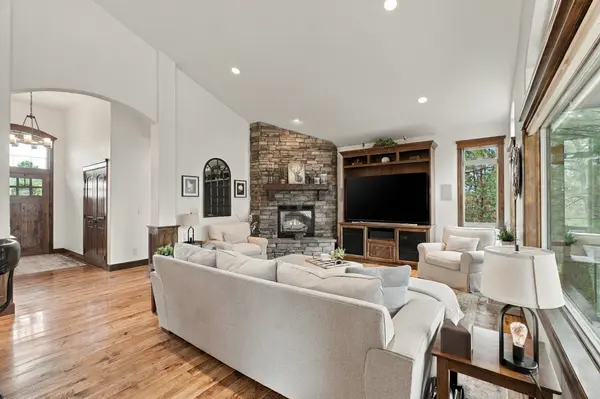
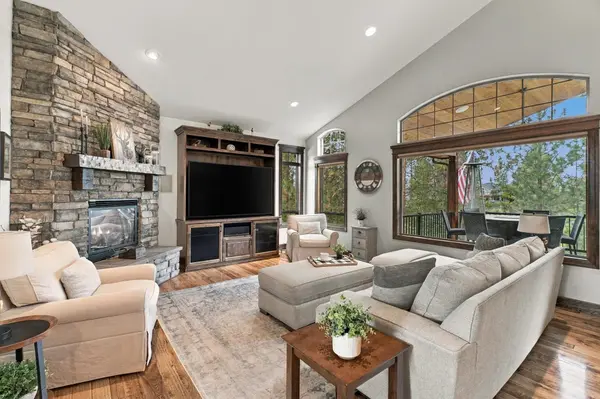
Perched above the 18th fairway of Meadowwood Golf Course, this stunning Gordon Finch home offers over 3,500 sq ft with 4 bedrooms, 2.5 baths, an office, rec room, two cozy fireplaces and exceptional privacy. Tucked at the end of a cul-de-sac, it offers a peaceful, treehouse-like setting with a true sense of seclusion. The open-concept layout features a chef's kitchen with premium Wolf, Sub-Zero, Bosch and GE appliances, granite countertops, and a dramatic statement range hood, plus beautiful Hickory wood flooring on the main level and high-end Alder cabinetry and built-ins throughout the home. The covered deck creates a private outdoor retreat, while the lower level showcases new LVP flooring (2025) and opens to a private backyard with hot tub. Recent improvements include a new roof, garage doors, and LeafFilter gutters (2023). Enjoy a finished 3-car garage with built-in cabinets, central vac, whole-house humidifier, soft water, and HOA-maintained yard care—true low-maintenance living.

Location

State WA

County Spokane

Rooms

Basement Full, Finished, Rec/Family Area, Walk-Out Access

Interior

Interior Features Pantry, LVP/LVT Flr

Heating Natural Gas, Forced Air

Cooling Central Air

Fireplaces Type Gas

Appliance Range, Gas Range, Double Oven, Dishwasher, Refrigerator, Disposal, Microwave, Washer, Dryer, Hard Surface Counters

Exterior

Parking Features Attached, Garage Door Opener, Off Site, Oversized, Electric Vehicle Charging Station(s)

Garage Spaces 3.0

Community Features Maintenance On-Site, Gated

View Y/N true

View Golf Course, Mountain(s), Territorial

Roof Type Composition

Building

Lot Description Views, Sprinkler - Automatic, Treed, Cul-De-Sac, Plan Unit Dev

Architectural Style Ranch, Craftsman

Structure Type Fiber Cement

New Construction false

Schools

School District Central Valley

Others

Acceptable Financing VA Loan, Conventional, Cash

Listing Terms VA Loan, Conventional, Cash

Nearby Locations

Sarah Hoverson

"My job is to find and attract mastery-based agents to the office, protect the culture, and make sure everyone is happy! "

GET MORE INFORMATION

Name
Phone*
Message

Go tour this home

400 N Timberfield Ln #Unit P