


14126 E Forker Ridge Ln, Spokane, WA 99216
REQUEST A TOUR If you would like to see this home without being there in person, select the "Virtual Tour" option and your agent will contact you to discuss available opportunities.
In-PersonVirtual Tour
Listed by Melissa Murphy • Prime Real Estate Group
$ 1,149,000
Est. payment | /mo

4 Beds

5 Baths

4,268 SqFt


Save
$ 1,149,000
Est. payment | /mo
Save

4 Beds

5 Baths

4,268 SqFt

Key Details

Property Type Single Family Home

Sub Type Single Family Residence

Listing Status Active

Purchase Type For Sale

Square Footage 4,268 sqft

Price per Sqft $269

Subdivision Forker Ridge Estates

MLS Listing ID 202617982

Style Contemporary

Bedrooms 4

Year Built 2007

Annual Tax Amount $11,452

Lot Size 14.830 Acres

Lot Dimensions 14.83

Property Sub-Type Single Family Residence

Property Description

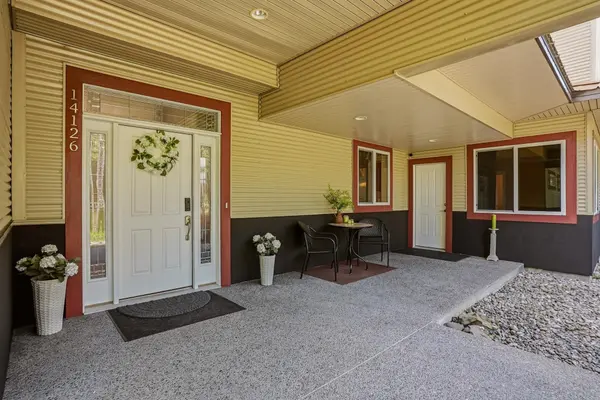
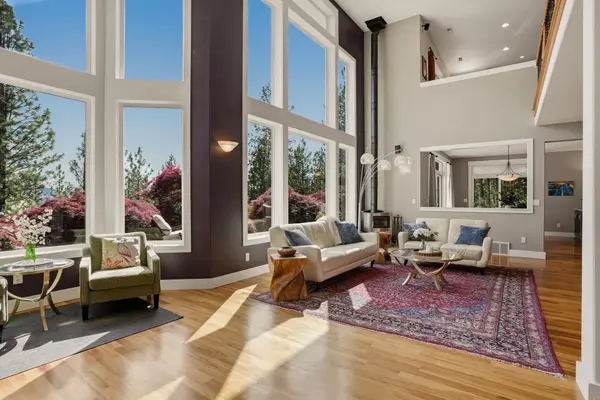
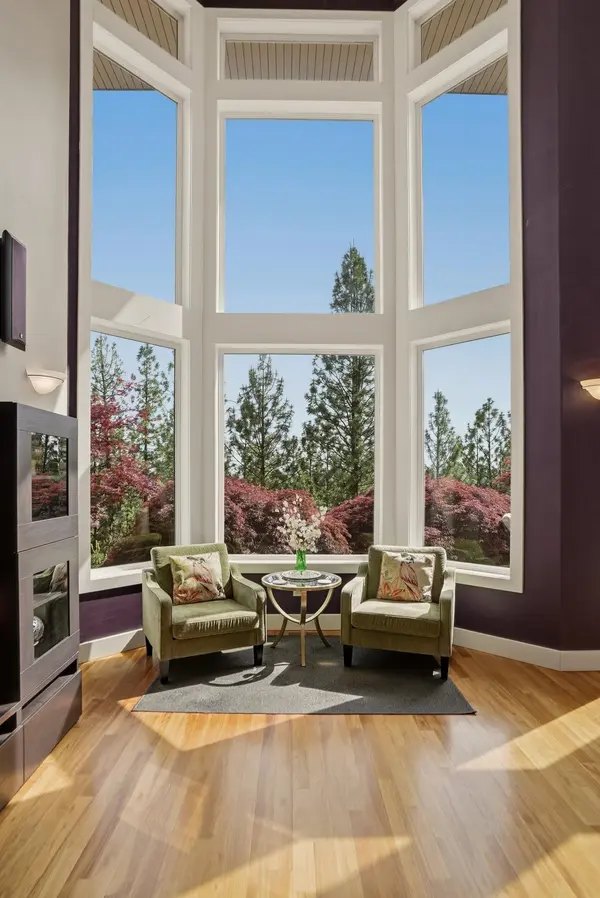
Pass through the gated entry of Forker Ridge Estates and discover 15 private, fully treed acres with sweeping Valley views—all less than 2 miles from Spokane Valley Mall. This 2007 contemporary is designed for main-floor living with soaring ceilings, hardwood floors, abundant natural light, and an open kitchen. The primary suite offers a see-through fireplace to the spa-like bath with a jetted tub and double sinks. Every bedroom features a walk-in closet. A private ensuite with exterior access includes a full second kitchen, dishwasher, and dual washer/dryer, making it ideal for guests, multigenerational living, a home office, or as a catering kitchen to keep food prep and dishes out of sight while entertaining. Outside, enjoy a basalt fountain, Japanese maples, pergola, gas fire pit, and hot tub overlooking the views. Upstairs, two bedrooms share a Jack-and-Jill bath with a double-sided fireplace and view deck. Complete with a 3-car garage with Tesla charger and a 40x30 shop with an attached apartment.

Location

State WA

County Spokane

Rooms

Basement Crawl Space

Interior

Interior Features Pantry, Kitchen Island, Cathedral Ceiling(s), Natural Woodwork, In-Law Floorplan

Heating Electric, Heat Pump, Propane

Cooling Central Air

Fireplaces Type Propane, Woodburning Fireplce

Appliance Range, Double Oven, Dishwasher, Disposal, Microwave, Washer, Dryer, Hard Surface Counters

Exterior

Parking Features Attached, RV Access/Parking, Workshop in Garage, Garage Door Opener, Oversized

Garage Spaces 4.0

View Y/N true

View City, Mountain(s)

Roof Type Metal

Building

Lot Description Views, Sprinkler - Automatic, Treed, Secluded, Hillside, Oversized Lot, Irregular Lot, Surveyed, Garden, Orchard(s)

Story 2

Architectural Style Contemporary

Structure Type Steel Frame

New Construction false

Schools

High Schools East Valley

School District East Valley

Others

Acceptable Financing VA Loan, Conventional, Cash

Listing Terms VA Loan, Conventional, Cash

Nearby Locations

Sarah Hoverson

"My job is to find and attract mastery-based agents to the office, protect the culture, and make sure everyone is happy! "

GET MORE INFORMATION

Name
Phone*
Message

Go tour this home

14126 E Forker Ridge Ln